AllSeated (Prismm) vs Social Tables vs SeatPlan.io: what each does in 2026
AllSeated is now called Prismm, and Cvent, which sells Social Tables as Cvent Event Diagramming, is moving Prismm accounts into it. Since 26 August 2026, new events can only be created there, and Prismm access ends in June 2027. Teams deep in Cvent may prefer Cvent Event Diagramming. Teams wanting their own CAD room in 3D may prefer SeatPlan.io.
Open the designer3D comes with Pro, Collaborate and Event & Venue Manager, not the free designer. DXF import and Eye level walk need Event & Venue Manager.
Who's who
- AllSeated, now Prismm. Prismm's home page calls it “Allseated (now Prismm Platform)” and says “Prismm is now a part of Cvent.” It sells 2D and 3D event diagrams, a 3D tabletop designer and photorealistic virtual tours of venues. [2][4]
- Social Tables, now Cvent Event Diagramming. Cvent sells Social Tables as Cvent Event Diagramming. Its pricing still lives on socialtables.com, and it is where Prismm accounts are moving. [7][1]
- SeatPlan.io. A seating chart designer for weddings and events, with a 3D view in Beta built from your own chart. We make SeatPlan.io, so weigh this page with that in mind. [10]
Key dates for Prismm users
- 13 May 2026. Cvent began moving Prismm workspaces into Cvent Event Diagramming. Prismm users sign in at login.socialtables.com with their Prismm email.
- 13 May to 26 August 2026. Events could be created and edited in both products.
- 26 August 2026. New events can only be created in Cvent Event Diagramming.
- Now to June 2027. Existing Prismm events stay editable in Prismm.
- June 2027. Prismm access ends. Paid Prismm accounts keep their plans, prices and limits unless they choose a new Cvent Event Diagramming plan.
- After June 2027. Prismm-created work stays in Cvent, view-only.
Source: Cvent's Prismm migration page, checked 5 November 2026. Export each room before June 2027 with our Prismm retirement checklist.
Feature by feature (checked 5 Nov 2026)
| Feature | AllSeated (Prismm) | Social Tables (Cvent Event Diagramming) | SeatPlan.io |
|---|---|---|---|
| 3D view | Design in 2D, 3D or both. Updates show in both views.[2][4] | Photo-Realistic 3D renderings. 3D rendering is listed on Enterprise.[8][7] | 3D Beta built from your seating chart, on Pro, Collaborate and Event & Venue Manager.[10] |
| Photoreal tours | Photorealistic 3D virtual tours and walkthroughs, with embedded photos and video.[2][5] | Photo-Realistic 3D, a customised add-on, with a virtual walkthrough.[8][9] | No. The room is built from your chart, not a scan.[10] |
| Editing in 3D | A 3D tabletop designer for place settings and linens.[4] | The 3D Event Designer AI assistant changes the layout.[8] | Move and turn tables, add seats and seat guests. Changes show in 2D.[10] |
| Guests in 3D | Not mentioned on the pages we checked. Guests are seated on the floor plan.[6] | Not mentioned on the pages we checked. Attendees are seated on the diagram.[7] | Each seated guest is a figure in their chair, named on hover or tap.[10] |
| Eye-level walk | First-person 3D views in the tabletop designer, and 3D walkthroughs.[4][5] | A virtual walkthrough of the event space.[8] | Eye level walk through a building rebuilt from your DXF, with Event & Venue Manager.[10] |
| CAD/DXF import | Send a floor plan Prismm lacks and it builds it in days.[3] | Plans built from to-scale CAD, DWG, PDF or image files.[8][9] | Exact-scale DXF import with Event & Venue Manager. AI import of a PDF or photo (Beta).[10][13] |
| Professionally drawn floor plans | Prismm's team creates a missing venue for you.[4] | Drawn by Cvent's team: unlimited on paid planner plans, 5,000 sq ft on venue Pro, 10,000 on venue Premium.[7] | No drawing service. You draw the room or check an import.[12] |
| Venue library | Over 150,000 venue floor plans, per its design pages. Its home page says 50,000.[3][2] | Over 6,700 floor plans.[7] | No shared library. Venues publish their own rooms.[12] |
| Cvent integration | Prismm is now part of Cvent. New events go to Cvent Event Diagramming.[2][1] | Syncs attendee data from Cvent Registration, listed on Enterprise.[8][7] | None.[11] |
| Guest import | Import guest lists and seat guests at tables.[6] | Attendee list upload from Cvent's Excel template.[7] | CSV or Excel.[11] |
| QR seat finder | Not mentioned on the pages we checked.[6] | Not mentioned on the pages we checked. Premium and Enterprise include check-in.[7] | A printed QR sign guests scan to find their table.[14] |
| Published pricing | Its pricing link opens Cvent Event Diagramming pricing.[2][9] | $0 (3 events), $49 (15), $150 (50) and $320 (unlimited) a month. Enterprise by quote.[7] | See seatplan.io pricing[15] |
| Paid commitment | Paid accounts keep their plans and prices unless they choose a Cvent plan.[1] | “All paid plans have a 12-month commitment.”[7] | n/a: see pricing page[15] |
| Status after June 2027 | Access ends. Prismm work is view-only in Cvent.[1] | Cvent says it is investing in it into 2027 and beyond.[1] | Open for new events. No end date announced.[15] |
Each number links to its source below. Where a product's pages say nothing, the cell says so, which does not mean the feature is missing. For more tools, read event floor plan software compared.
Compare it on your own room
Draw or import one room, seat a test event and open it in 3D.
3D comes with Pro, Collaborate and Event & Venue Manager, not the free designer. DXF import and Eye level walk need Event & Venue Manager.
Who each one fits
Teams deep in Cvent, on Cvent Registration or its venue library, may prefer Cvent Event Diagramming, where Prismm accounts are already moving. Venue sales teams that sell with photorealistic tours will find them in Prismm today and as an add-on in Cvent. Teams that want their own CAD drawing as a walkable room, with guest figures in their seats, may prefer SeatPlan.io.
Leaving Prismm? Read the Prismm alternative guide. Weighing Cvent's own tool? See Social Tables alternatives.
What SeatPlan.io's 3D Beta does
SeatPlan.io's 3D view is in Beta. It stands up the seating chart you drew, so the tables, seats and guests are the ones you placed in 2D. In 3D you can move and turn tables, add seats and seat guests, and every change shows in 2D. Each seated guest appears in their chair as a figure, with their name on hover or tap.
With Event & Venue Manager, an imported DXF drawing becomes a building with walls, windows and doors. When the drawing encloses a room, Eye level lets you walk it. The 3D view comes with Pro, Collaborate and Event & Venue Manager. It is not part of the free designer.
Two gaps to weigh: SeatPlan.io has no Cvent integration, and 3D is still in Beta. Read how the SeatPlan.io 3D seating chart works, see Event & Venue Manager, or read about floor plans for venues.
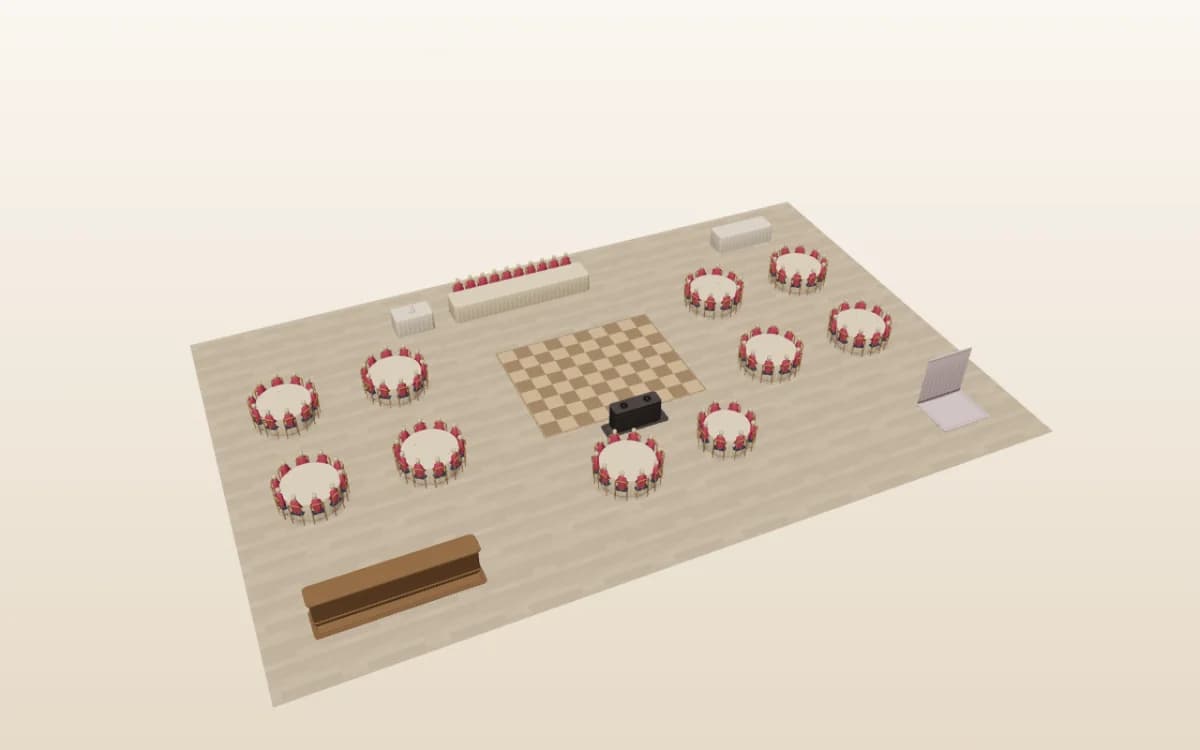
Draw one room and press 3D
Seat a few test guests, then look round the tables in 3D.
3D comes with Pro, Collaborate and Event & Venue Manager, not the free designer. DXF import and Eye level walk need Event & Venue Manager.
Questions people ask
Does AllSeated still exist?
AllSeated is now called Prismm, and Prismm is part of Cvent. Since 26 August 2026, new events can only be created in Cvent Event Diagramming. Existing Prismm events stay editable through June 2027, when Prismm access ends. After that, Prismm-created work stays in Cvent as view-only, according to Cvent.
Is Prismm the same as Social Tables?
No, but they now share an owner. Cvent sells Social Tables as Cvent Event Diagramming and has been moving Prismm workspaces into it since 13 May 2026. Prismm users sign in at login.socialtables.com with their Prismm email. Templates do not carry over, so Cvent asks users to recreate them as Saved Layouts.
AllSeated vs Social Tables vs SeatPlan.io: which fits?
If your events run on Cvent Registration, or you sell your venue with photorealistic tours, Cvent Event Diagramming may fit, and Prismm accounts are already moving there. If you want your own CAD drawing as a walkable 3D room with guests in their seats, SeatPlan.io may fit. DXF import and the eye-level walk need Event & Venue Manager.
Is Prismm free to use?
Prismm no longer creates new events. They go to Cvent Event Diagramming, whose $0 plan is fixed at 3 events and 1 user and, per its pricing page, is for independent social and wedding planners. Paid plans start at $49 a month, with a 12-month commitment. Paid Prismm accounts keep their current plans unless they switch.
Can SeatPlan.io show my venue in 3D like AllSeated?
Partly. SeatPlan.io's 3D Beta builds the room from your seating chart, with every seated guest shown in their chair. With Event & Venue Manager, a DXF drawing becomes the building and you can walk it at eye level. It does not make photorealistic scans or tours. 3D comes with Pro, Collaborate and Event & Venue Manager.
Draw one room and see it in 3D
Draw or import a room, seat your guests and open it in 3D on a laptop or phone.
Draw one room and see it in 3D3D comes with Pro, Collaborate and Event & Venue Manager, not the free designer. DXF import and Eye level walk need Event & Venue Manager.
Sources
Each page below was read on 5 November 2026.
- Cvent, Cvent Event Diagramming resources (Moving from Prismm to Cvent Event Diagramming)
- Prismm, home page
- Prismm, Plan and Design
- Prismm, Dynamic 3D event diagramming
- Prismm, Virtual walkthrough
- Prismm, Manage your guest lists
- Social Tables, Pricing for planners and for venues
- Cvent, Event design software (Cvent Event Diagramming)
- Cvent, Cvent Event Diagramming pricing (linked from prismm.com)
- SeatPlan.io, 3D seating chart
- SeatPlan.io, Event & Venue Manager
- SeatPlan.io, floor plans for venues
- SeatPlan.io, AI floor plan import
- SeatPlan.io, QR code seating chart
- SeatPlan.io, plans and pricing