For venues
Planners decide
before they visit.
Show them the room.
A small button on your website opens your room on seatplan.io, drawn to scale, where planners can seat their guests in it. Free, about ten minutes, no account.
- Free forever
- No account
- Reviewed in 1–2 days
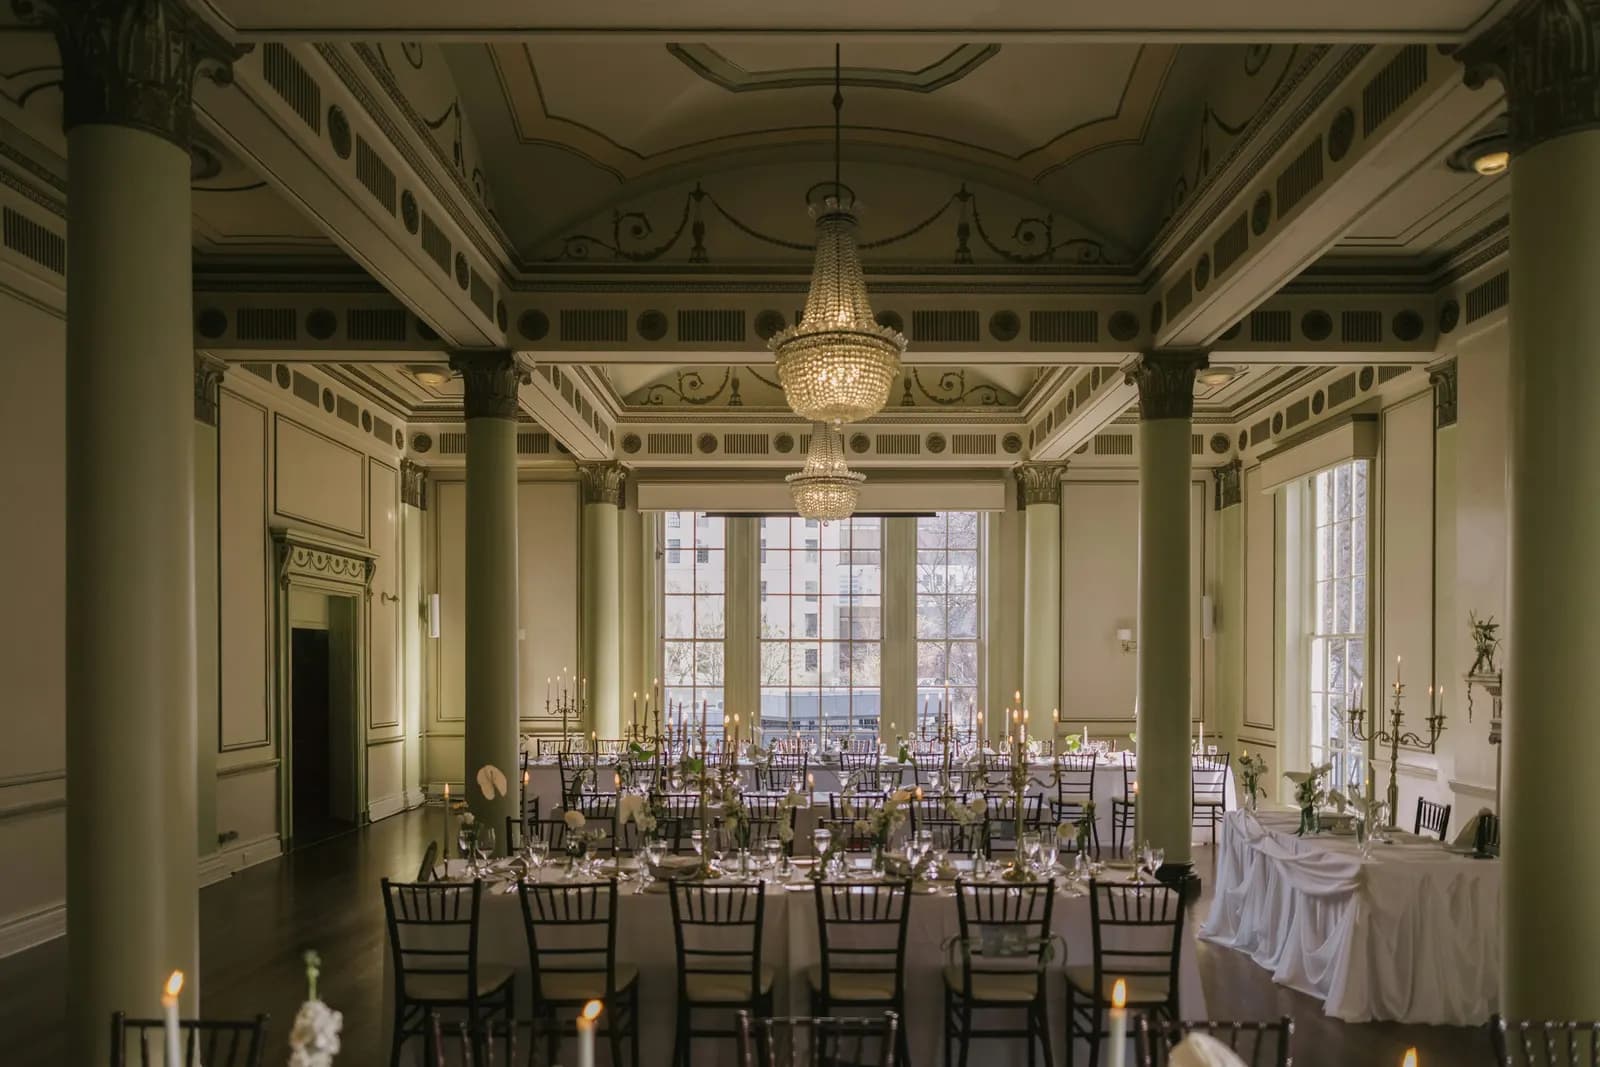

- Seated
- 92
- Standing
- 150
- Room
- 24 × 16 m
Why venues do this
Fewer emails. Better viewings.
End the capacity email loop
“Will 120 fit with a dance floor?” is answered on your website before anyone writes to you, because the plan is drawn at your room's real size.
Planners qualify themselves
A couple who can see their top table, the band and the bar in place books a viewing to confirm, not to find out.
A page on seatplan.io for your room
The button on your website opens the room's own page on seatplan.io, where a planner can see it and start their seating plan in it.
Sharper than a PDF
A PDF is a download that goes out of date. Your seatplan.io page is always the room as it is now, because it changes when you change the room.
How it works
Ten minutes, once.
- 1
Draw your room
Set the room size or upload the floor plan you already have; add tables, a stage, the dance floor. About ten minutes.
- 2
Tell us about the venue
Two short screens: where you are, what the room holds, and the email address to send the snippet to.
- 3
Paste one line into your site
We check the room by hand, usually within 1–2 days, then email you the snippet for your View on seatplan.io button and your listing link. Paste it next to the room's photos.
<a href="https://seatplan.io/venues/the-harbour-room-ballroom?utm_source=embed&utm_medium=venue" target="_blank" rel="sponsored noopener" style="display:inline-flex;align-items:center;gap:8px;box-sizing:border-box;margin:0;padding:6px 14px 6px 6px;border:1px solid rgba(26,15,12,0.08);border-radius:999px;background:#ffffff;color:#1a0f0c;font:500 13px/1.2 -apple-system,BlinkMacSystemFont,'Segoe UI',Roboto,Helvetica,Arial,sans-serif;letter-spacing:0;text-transform:none;text-decoration:none;white-space:nowrap;box-shadow:0 1px 2px rgba(26,15,12,0.1),0 6px 16px -8px rgba(26,15,12,0.4)"><img src="https://seatplan.io/brand-chair.svg" alt="" width="24" height="24" style="display:block;width:24px;height:24px;margin:0;border:0;border-radius:50%"><span style="all:unset">View on <strong style="all:unset;font-weight:700">seatplan<span style="all:unset;color:#f07050">.io</span></strong></span><span aria-hidden="true" style="all:unset;color:#f07050">→</span></a>Event Manager for venues
The same room, every booking.
The free plan puts the empty room one click from your website. Event Manager is for the team that fills it: save the room once, clone it per booking, and let the client seat their own guests.
Save each room as a template
Draw the Ballroom once. Clone it for every booking instead of redrawing it on a Tuesday afternoon.
Let the client seat their own guests
Send a share link. They place their guests and you keep the layout locked.
Exports for the day
A PDF floor plan for the setup crew, place cards for the tables and a guest list for the door.
QR seat finder and Wallet passes
Guests scan a sign at the entrance, find their seat and keep it on their phone.
Team seats and live editing
Your events team works on the same plan at the same time, and every change is in the exports.
Event Manager
£35/ month, billed yearly
or £40 month to month
Unlimited events and templates, unlimited collaborators, and 10 AI floor plan imports a month.
Try Event ManagerSee everything Event Manager doesFAQ
The honest answers
What does it cost?
Nothing. The floor plan, the button and the listing are free for as long as you want them.
What is the catch?
Two things. The button on your website carries the seatplan.io name, and it opens your room's own page on seatplan.io, where planners can start a seating plan in it.
How long does it take?
About ten minutes to draw the room and fill in two screens. We review it by hand, usually within 1–2 days, and email you the snippet.
Can I update the floor plan later?
Yes. The confirmation email carries a private manage link. Open it to edit the room and resubmit; a published plan updates on seatplan.io within the hour.
Who reviews the submission?
We do, by hand. We check the room looks like a real room and the venue matches the website you gave us.
Which file types do you accept?
Any floor plan image or PDF, and DXF from CAD software, at exact scale. You can also draw the room from its measurements.
Can I remove the seatplan.io name from the button?
No. The View on seatplan.io button always carries our name and links planners to your seatplan.io listing.
Your room, on your site, tonight.
Ten minutes in the designer. Two short screens. A floor plan planners can trust.